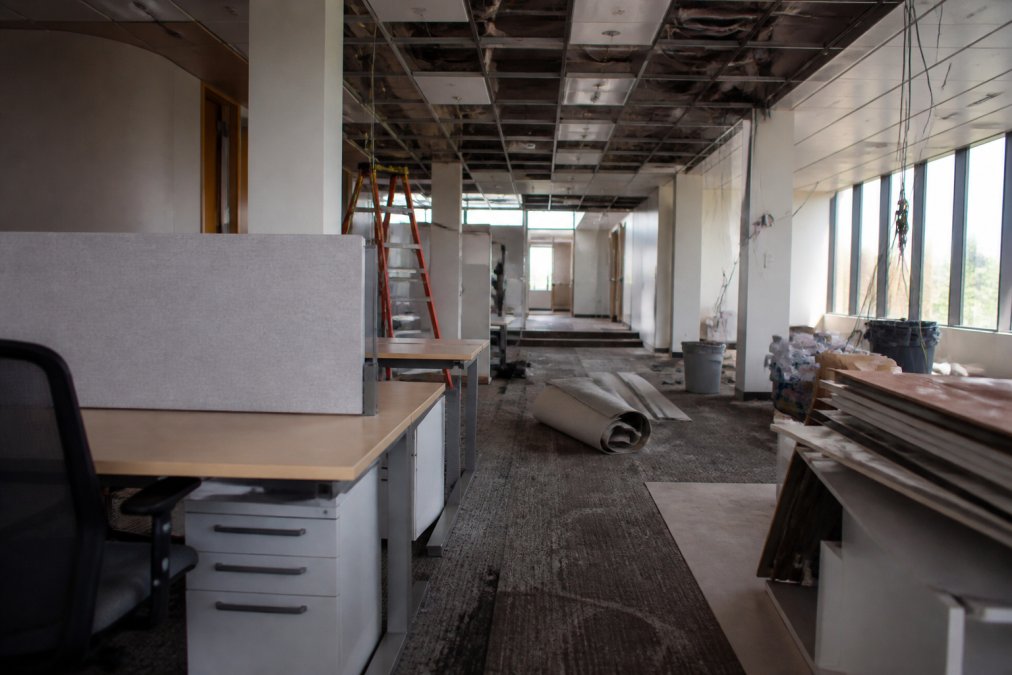
 how-to
Minimizing Operational Disruption During Renovation
Table of Contents
- Step 1: Assess Operational Impact Before You Demo
- Step 2: Build a Phased Construction Scheduling Plan
- Step 3: Create a Renovation Communication Plan Template
- Step 4: Managing Contractor Noise and Dust Control
- Step 5: Set Up Temporary Workspaces and Occupancy Planning
- Step 6: Budget for Hidden Disruption Costs
- Step 7: Plan Your Post-Renovation Transition
- Common Mistakes That Increase Operational Disruption During Renovation
- Frequently Asked Questions
Last Updated: September 13, 2026
Step 1: Assess Operational Impact Before You Demo
Minimizing operational disruption during renovation starts with a hard look at what your business loses when the walls come down. Before anyone swings a hammer, map every function that touches the renovation zone: staff who sit there, inventory stored there, deliveries routed through there, customers who walk past there.
A simple disruption audit works: walk the space with your facility manager and construction partner, and for each area write down three things:
- What happens here daily
- Who depends on it
- What breaks if it's unavailable for a week
That third column is where operational disruption hides. A retail build-out that blocks a loading dock for two weeks doesn't just slow deliveries, it can push back restocking cycles and hurt sales. A medical tenant improvement that takes an exam room offline changes patient scheduling for months.
The Whole Building Design Guide on occupied building renovation outlines how phasing decisions should follow function, not convenience. Group your spaces by how critical they are to daily operations, then rank them by how long they can realistically go dark. That ranking becomes the backbone of everything that follows.
Step 2: Build a Phased Construction Scheduling Plan
A phased construction scheduling plan breaks the project into work packages with a start date, finish date, and defined operational impact, keeping the business running while the building changes.
Divide the project into zones, one wing at a time for office tenant improvements, department by department for retail, bay by bay for industrial. Each zone gets its own mini-schedule showing when trades arrive, how long they stay, and what the space looks like when they leave.

Sequencing Trades to Avoid Downtime
Trade order matters as much as the schedule. Mechanical, electrical, and plumbing rough-in usually precedes drywall and finishes, but within that sequence you have choices: running electrical and data cabling in the same zone at once cuts the days a ceiling stays open. Self-performing site work and in-house coordination removes the finger-pointing when one trade waits on another.
A common mistake is letting the schedule float by trade rather than by zone. When that happens, one slow subcontractor delays everyone behind them, and your occupied space sits half-finished longer than it should.
Off-Hours and Weekend Work Windows
Scheduling high-noise, high-dust tasks outside business hours is one of the most effective ways to cut perceived disruption. Core drilling, concrete cutting, and hard-surface demolition can often move to evenings or weekends. The trade-off is cost: off-hours labor runs higher, and some jurisdictions require night-work permits.
The OSHA guidance on construction noise exposure sets the exposure limits that govern how long crews can work in high-noise conditions, which affects how you sequence those tasks. Build these windows into the schedule from day one, not as an afterthought.
Step 3: Create a Renovation Communication Plan Template
A renovation communication plan template tells everyone affected what's happening, when, and how it touches them. Without one, rumors fill the gap and staff plan around problems that don't exist.
At minimum, your template should include:
- Project scope and expected duration
- Zone-by-zone schedule with start and end dates
- Named contacts for questions and complaints
- Escalation path for urgent issues
- Channels used for updates (email, signage, meetings)
What to Include in Every Milestone Update
Each milestone update should answer four questions in plain language: what changed, what's next, what it means for occupants, and who to call. Keep updates short, a three-paragraph email on time beats a detailed report a week late.
Step 4: Managing Contractor Noise and Dust Control
Managing contractor noise and dust control is where occupied-building renovations succeed or fail in the eyes of the people working next to them. Both affect productivity, and both can be managed with barriers, sequencing, and instrumentation that turns 'we think it's fine' into a number occupants can see.
Air Quality Management and Debris Removal
Air quality management relies on containment first, filtration second. Negative air machines with HEPA filtration keep dust out of occupied zones, while plastic sheeting and zippered doorways create a physical seal. Debris removal should follow a set route that avoids customer-facing areas, on a schedule occupants can anticipate.
The EPA guidance on indoor air quality during renovation recommends isolating work areas and using filtration to protect occupants. For medical and hospitality spaces, this isn't optional. For offices and retail, it's what separates a project people tolerate from one they complain about.
Instrumenting the Work Zone: Real-Time Air and Noise Monitoring
Measuring what's reaching occupants and publishing it is a stronger move than just using barriers. Portable particulate sensors (PM2.5 and PM10) at the containment boundary and nearest occupied zone give a live read on escaping dust, while sound-level meters at the same points show whether noise stays under the threshold you promised.
A practical setup looks like this:
- Two to four sensors per active zone, one inside containment, one at the boundary, one in the nearest occupied area.
- A shared dashboard the facility manager and the general contractor both see, so decisions are made on the same data.
- Alert thresholds tied to the project's own commitments, for example, a PM2.5 reading above the level the building normally sees triggers a containment check before occupants notice.
- A weekly summary posted where occupants can see it, alongside the milestone update. Numbers reduce anxiety more than reassurances do.
This is the piece most renovation guides skip. When an occupant complains about dust, you either have data or an argument, and data ends the argument.
Noise Control as a Scheduled, Measured Activity
Noise control follows the same logic: schedule it, contain it, measure it. High-noise tasks, core drilling, concrete cutting, hard-surface demolition, belong in blocks, with occupants warned in advance and quiet alternatives nearby. A conference room moved for a week is cheaper than a week of lost meetings.
The OSHA guidance on construction noise exposure sets the exposure limits that govern how long crews can work in high-noise conditions, which affects how you sequence those tasks. Those limits protect the crew; the sensors at the boundary protect the occupants. Both matter, and both belong in the schedule from day one.
Step 5: Set Up Temporary Workspaces and Occupancy Planning
Temporary workspaces keep people productive when their usual desks sit inside a construction zone, from hot desking in shared areas to full remote transitions.
Occupancy planning starts with one question: which roles can work remotely, and which can't? Finance and admin teams can often shift remote with a day's notice; warehouse and front-desk staff can't. Match the workspace solution to the role, not seniority.
For teams that stay on site, identify quiet zones away from the work. A vacant conference room, a training space, or a temporary trailer can all serve. The goal isn't comfort, it's continuity.
Step 6: Budget for Hidden Disruption Costs
Disruption costs rarely show up in the construction contract, which is why they surprise owners. Model them as a separate preconstruction line item, then compare the two dominant mitigation strategies, off-hours work versus phased daytime work, on total cost, not just labor rate.
The Off-Hours vs. Phased Daytime Trade-Off
Off-hours work looks expensive on the bid and cheap on the operations ledger. Phased daytime work looks cheap on the bid and expensive on the operations ledger. The mistake is comparing only the first number.
| Cost Category | Off-Hours Work | Phased Daytime Work |
|---|---|---|
| Labor rate | Premium (often 1.25x-1.5x base) | Standard |
| Permit and inspection fees | Night-work permits may apply | Standard permits |
| Productivity loss | Near zero for adjacent occupants | Ongoing during each phase |
| Schedule duration | Compressed per task | Extended by zone sequencing |
| Supervision and safety | Higher (fatigue, lighting) | Standard |
| Complaint and escalation load | Low | Higher |
Off-hours work usually wins on total cost when the affected space generates high revenue per hour, a clinic, restaurant, or retail floor, and loses for back-office or storage. Run the comparison zone by zone: one renovation often justifies off-hours work in two zones and daytime phasing in the rest.
Building the Disruption Line Item
Budget for disruption separately from construction, and expect it to include:
- Lost productivity during peak disruption weeks. Estimate by role: knowledge workers often recover 70-90% of output remotely, while roles tied to physical space may lose most of it.
- Temporary space rental or remote work stipends. Short-term office and coworking leases typically run month-to-month with a premium over annual rates.
- Overtime for off-hours work windows. Apply the premium to the specific tasks you've moved, not the whole project.
- Additional security for open work zones. Overnight coverage, temporary fencing, and lockable containment.
- Customer retention spend. If foot traffic drops, marketing or credits may be needed to hold the account base.
- Commissioning and re-entry costs. Systems testing, deep cleaning, and staff orientation after construction.
The Project Management Institute research on construction cost overruns has documented how often renovation budgets miss the operational side of the ledger. Adding a disruption line item of your own keeps the project honest, and gives you a defensible number when leadership asks why the renovation 'cost more than the bid.'
Expert Construction Group works with property managers to surface these costs during preconstruction, when they can still be planned for rather than absorbed.
Step 7: Plan Your Post-Renovation Transition
The last phase is the one most teams forget. Moving back in isn't the reverse of moving out: systems need commissioning, furniture needs placement, and staff need orientation to new layouts.
Build a transition plan that covers:
- Punch list completion before occupancy
- Systems testing and commissioning schedule
- Furniture and equipment delivery windows
- Staff orientation and wayfinding updates
- A defined period for post-occupancy adjustments
Facility management should own this phase, with the construction partner on call for the first few weeks. Issues surfacing in the first month are almost always cheaper to fix than those surfacing in the first year.
Common Mistakes That Increase Operational Disruption During Renovation
The biggest mistake is treating construction scheduling as a contractor-only decision. Owners and facility managers who stay hands-on with sequencing, communication, and occupancy planning consistently see less downtime than those who hand over the keys and wait.
Other mistakes that show up again and again:
| Mistake | Fix | Impact |
|---|---|---|
| No disruption audit before demo | Walk the space with facility and construction leads | Fewer surprise outages |
| Communication only when something changes | Fixed cadence of milestone updates | Lower occupant anxiety |
| High-noise work during business hours | Move to off-hours windows | Fewer productivity complaints |
| Temporary workspace improvised | Plan occupancy before construction starts | Maintained output |
| Post-renovation transition ignored | Assign facility management to own it | Faster return to normal |
The throughline is coordination: smooth occupied-building renovations are the ones where one accountable party owns the schedule, the communication, and the handoff.
Renovating an occupied space without losing weeks of productivity is a coordination problem, not a construction problem. We approach tenant improvements and phased commercial projects with an operator-led model, a single point of accountability from preconstruction through close-out, and self-performed site work that keeps trades moving on schedule. If your next renovation has to happen while the business keeps running, get started with Expert Construction Group and keep your operations online from demo to move-in.
Frequently Asked Questions
What is the 30% rule for renovations?
The 30% rule is a common planning guideline suggesting that renovation costs often exceed initial estimates by about 30% due to hidden conditions, change orders, and unforeseen site issues. For occupied spaces, this rule also applies to timeline buffers. Build in extra time for discovery work, permit delays, and trade coordination. A detailed preconstruction assessment and a phased construction schedule help reduce surprises and keep operational disruption during renovation to a minimum.
How can phased construction schedules reduce impact on daily operations?
Phased construction scheduling breaks the project into discrete zones or stages so that only part of your facility is under construction at any given time. This lets you keep revenue-generating areas open, relocate staff temporarily, and sequence high-noise tasks during off-hours. A phased approach also improves trade coordination, reduces the number of workers in occupied areas, and gives you predictable milestone dates. The result is fewer interruptions to business continuity and a smoother renovation experience for tenants and customers.
What communication strategies are essential during office renovations?
Start with a renovation communication plan template that identifies every stakeholder group, from tenants to facility management. Send advance notice before each phase, including dates, work hours, and expected noise or dust levels. Provide milestone updates weekly and a single point of contact for questions. Use multiple channels such as email, posted signage, and briefings. Consistent, transparent communication reduces occupant impact, prevents rumors, and keeps everyone aligned on the project timeline and any temporary workspace changes.
How do you maintain business continuity during a major facility upgrade?
Business continuity during a major facility upgrade depends on early planning and a construction partner who understands occupied-space work. Assess which operations can relocate, set up temporary workspaces or hot desking, and schedule high-noise tasks after hours. Build a phased project plan that isolates construction zones with dust barriers and negative air machines. Maintain clear stakeholder communication and track milestone updates. A single point of accountability for construction management prevents trade finger-pointing and keeps downtime reduction on track.